43.13° N · 70.88° W
MORGAN WAY
10 Morgan Way
Durham, New Hampshire 03824
$499,900
About the home
A 1970 mid-century modern on a wooded acre in Durham, one family since 1972, ready for its renovation.
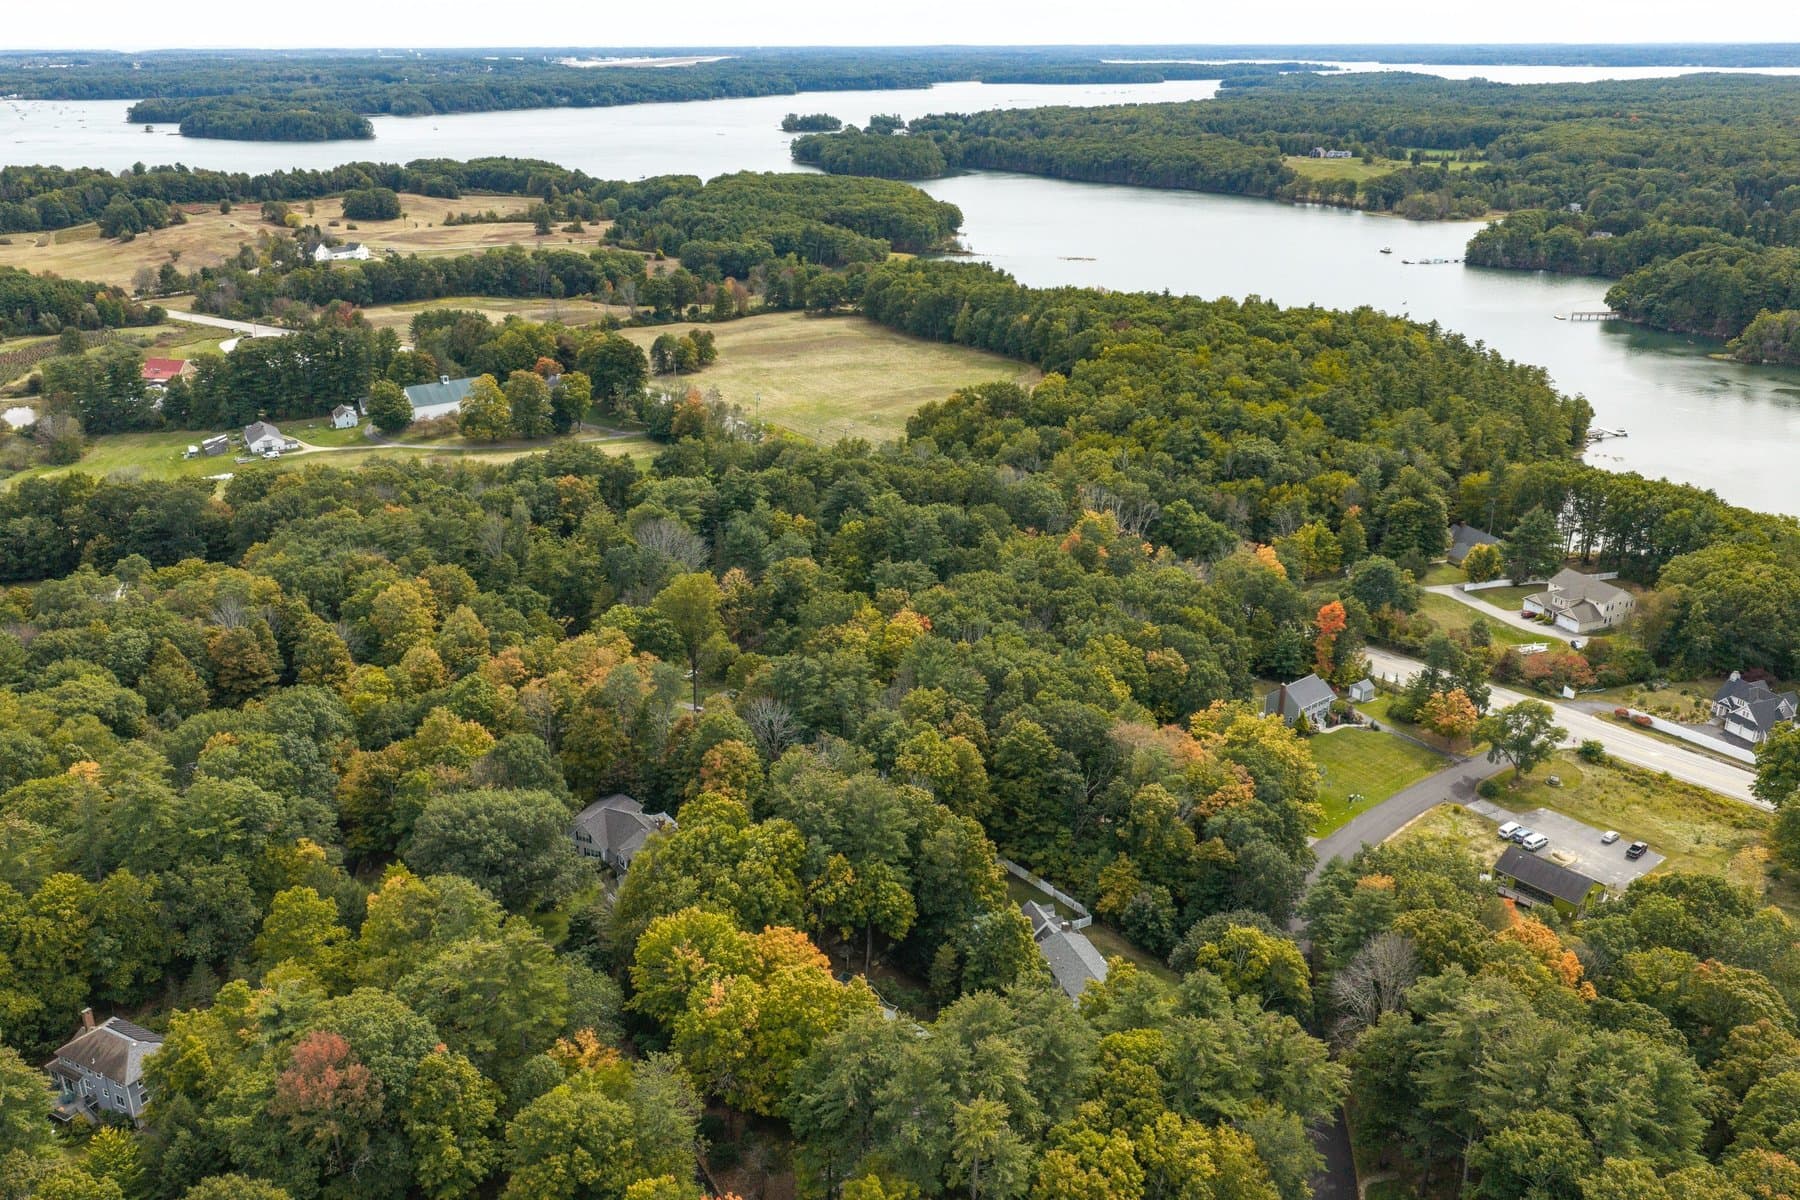
10 Morgan Way is a 1970 raised ranch with mid-century modern lines on a wooded acre in the loop of Morgan Way off Piscataqua Road, on the Little Bay side of Durham. Wagon Hill Farm is about 2 minutes away, downtown Durham and UNH about 7, the Durham Amtrak station 8, downtown Dover 14, Portsmouth about 16, and Boston 62 miles. The house has been in one family since 1972 and is offered as a renovation project: the architecture is intact and the finishes are the originals.
The front door opens to a slate-floored foyer against a brick wall, with an open stair up to the main floor. The living room is 18 by 28 feet under a vaulted wood-plank ceiling, with a floor-to-ceiling brick fireplace wall with built-in shelves at one end, a wall of windows and a slider to the deck at the other, and wood built-in shelving along the side. The kitchen keeps its original wood cabinets and has an electric range, a stainless dishwasher, and a dining nook with a chandelier and its own slider to the deck. The primary bedroom has a mirrored wall, a 10 by 16 foot dressing room fitted with hanging rods and built-in cabinets, and a three-quarter bath in blue tile. A second bedroom with a built-in desk and the hall bath, with a tub and shower, complete the main floor.
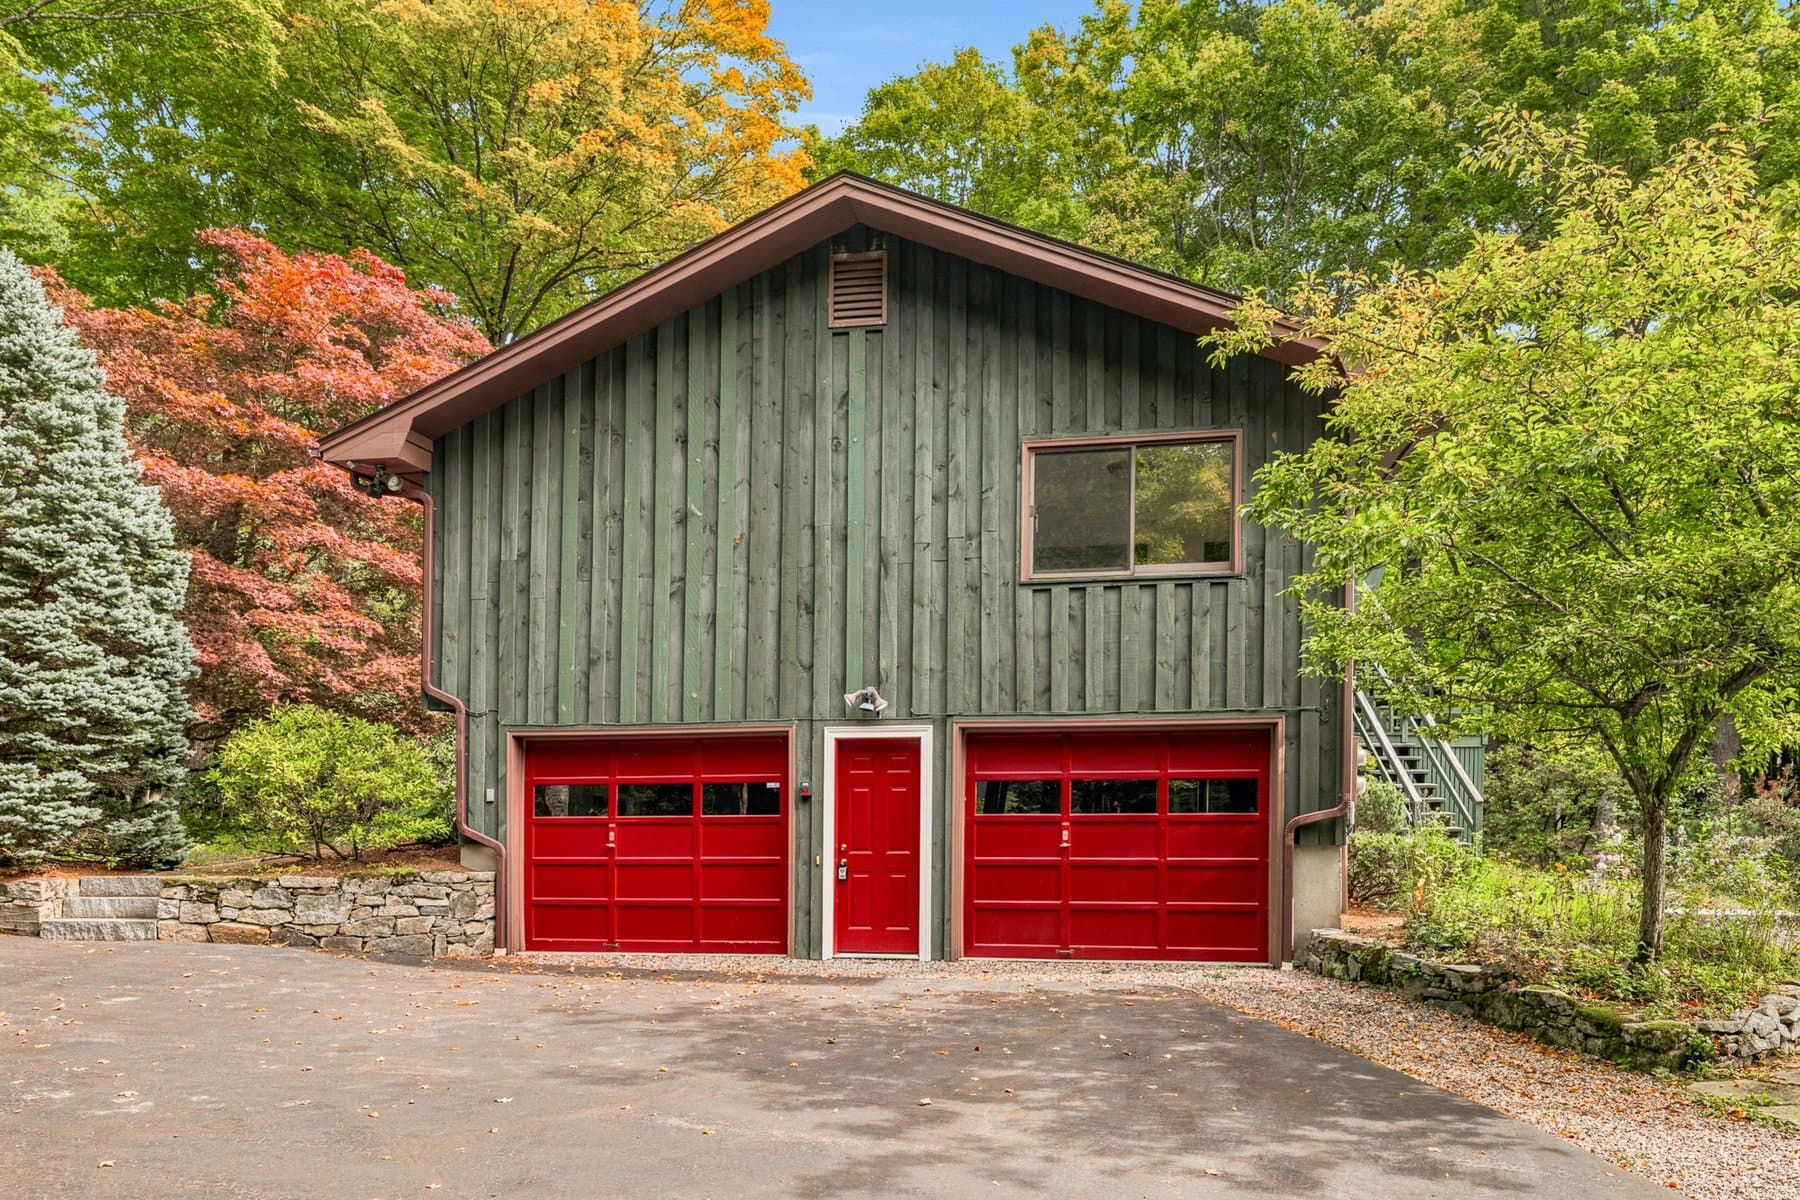
The lower level has a third bedroom with a built-in desk and closets, a rec room with an arched brick fireplace and a mirrored wall, a three-quarter bath, the laundry, a utility room, and the 2-car garage under the house. Outside, a 420-square-foot wood deck runs along the back with stairs down to the lawn, and the lot rolls away into the trees on all sides. Electric baseboard heat, a private well and septic, and an asphalt-shingle roof about 2 years old round it out.
- 1.00 acre
- Mid-century modern
- 2 fireplaces
- Built 1970
Expand to view full size & 3D tour
Gallery
Inside the home
Video
Take the tour
Features
The details
- 1970 mid-century modern raised ranch, one family since 1972
- 1.00 wooded acre in the loop of Morgan Way, 361 feet of road frontage
- Living room 18 by 28 feet under a vaulted wood-plank ceiling
- Brick fireplace wall with built-in shelves in the living room
- Wall of windows and a slider to the deck; wood built-in shelving
- Slate-floored foyer against a brick wall, open stair with a wood rail
- Kitchen with original wood cabinets, electric range, and a stainless dishwasher
- Dining nook in the kitchen with a chandelier and a slider to the deck
- Primary bedroom with a mirrored wall, a 10 by 16 dressing room, and a three-quarter bath
- Second main-floor bedroom with a built-in desk; hall bath with a tub and shower
- Lower-level bedroom with a built-in desk and closets
- Rec room with an arched brick fireplace and a mirrored wall
- Lower-level three-quarter bath, laundry, and utility room
- 2-car garage under the house, paved driveway
- 420-square-foot wood deck along the back with stairs to the lawn
- Electric baseboard heat, 100 amp service; asphalt-shingle roof about 2 years old
- Private well and septic
- Oyster River Cooperative School District
- Wagon Hill Farm about 2 minutes away, downtown Durham and UNH about 7
- Property taxes of $11,356 for 2025
Buyer to verify all information and measurements and conduct their own due diligence. Features and dimensions are deemed reliable but not guaranteed.
Location
Durham, New Hampshire
On a wooded acre in the loop of Morgan Way off Piscataqua Road, on the Little Bay side of Durham: about 2 minutes from Wagon Hill Farm, 7 from downtown Durham and UNH, 8 from the Durham Amtrak station, 14 from downtown Dover, about 16 from Portsmouth, and 62 miles from Boston.
Documents
Disclosures & plans
- Property disclosureSeller's residential disclosure: the well and septic, the electric heat, the roof, the water heater, insulation, and the general condition questions.5 pagesView
- Lead paint disclosureFederal lead-based paint disclosure for a house built before 1978.1 pageView
- Utilities and inclusionsSeller's utility information (Eversource, all electric) and property sheet: trash day, smoke and carbon monoxide detectors, and the schools.2 pagesView
- Property reportParcel report with the tax and assessment history, mortgage history, school zones, flood zone, and the listing archive.3 pagesView
- Tax mapTown of Durham tax map 208 with the parcel, lot 27, on Morgan Way.1 pageView
- Tax cardTown of Durham property card with the valuation history, the building sketch, the sub-area table, and the fireplaces.3 pagesView
- DeedRecorded 1975 quitclaim deed referencing lot 47A on the Blackhawk Farm plan and the protective covenants. Book 964, Page 257.1 pageView
Provided for buyer convenience; verify all information independently.
Contact
Schedule a private showing

Foss & Russell Group
Berkshire Hathaway HomeServices Verani Realty